Morning
Soft eastern light reaches the kitchen bench while the courtyard remains cool and shaded.
A fictional renovation studio shaping calm, tactile homes around the rituals of everyday living.
View the concept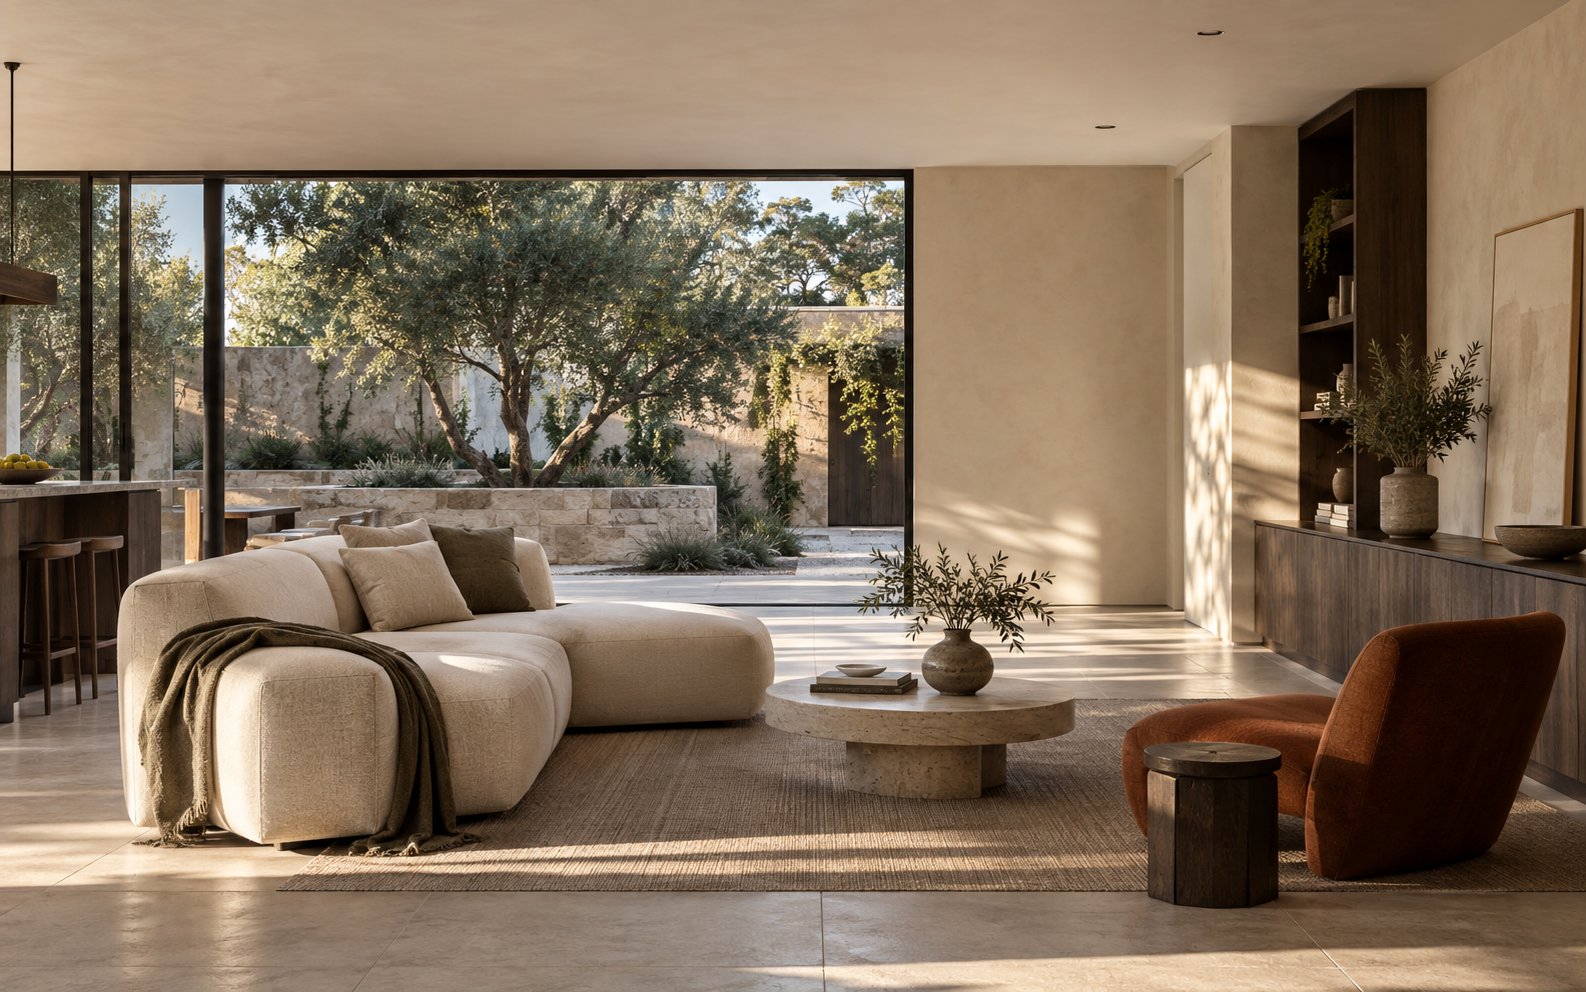
We keep what carries memory, remove what gets in the way, and make space feel inevitable.
A closed 1980s floor plan is recast as a sequence of generous rooms. Stone, oak and filtered garden light make the new work feel quietly established.
Soft eastern light reaches the kitchen bench while the courtyard remains cool and shaded.
A single long room lets cooking, conversation and the garden share the same horizon.
Timber-lined thresholds slow the transition to quieter, more private rooms.
A restrained palette allows grain, patina and changing daylight to do the decorative work. Nothing is precious; everything is chosen to age well.
The structure below is presentation copy only. It shows how a premium service story could feel without connecting to any real business or booking system.
Map the rhythms, objects and moments the new home needs to support.
2–3 weeksResolve space, light and material into one coherent architectural language.
8–12 weeksCarry the decisions through documentation, detailing and construction.
Project ledThis standalone page is a fictional design case created to explore an Apple-inspired editorial direction for an entirely different industry.
Return to the beginning